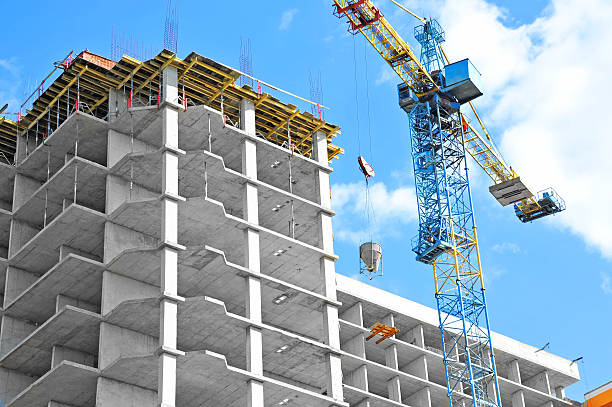
Overview
We construct functional and aesthetically striking commercial spaces designed to elevate your business operations. Whether you need a retail outlet, corporate office, or warehouse facility, we deliver projects on time and within budget, minimizing downtime for your enterprise.
Scope of Work
Architectural planning, structural engineering, MEP (Mechanical, Electrical, Plumbing) integration, and complete commercial fit-outs.
Our Process
1
Project Scoping & Budgeting
We define the project's scale, outline material requirements, and establish a strict financial framework to prevent overruns.
2
Pre-construction Planning & Logistics
We organize site access, material delivery schedules, and safety protocols to ensure smooth execution.
3
Core Construction & Structural Erection
Heavy machinery and crews assemble the primary steel, concrete, and masonry components of the facility.
4
Custom Interior Fit-outs
The interior spaces are customized with partitions, specialized flooring, and commercial-grade utilities tailored to your business needs.
5
Commissioning & Client Handoff
All building systems are tested for operational readiness before final sign-off and transfer to your management team.
Why Choose Us?
- Licensed & Certified Experts
- Strict Adherence to Safety Standards
- Quality Materials & Craftsmanship
- Transparent & Competitive Pricing
More in General Contracting
Quick Quote
Interested in this service? Fill out the form below and we'll get back to you.
Portfolio
Related Projects
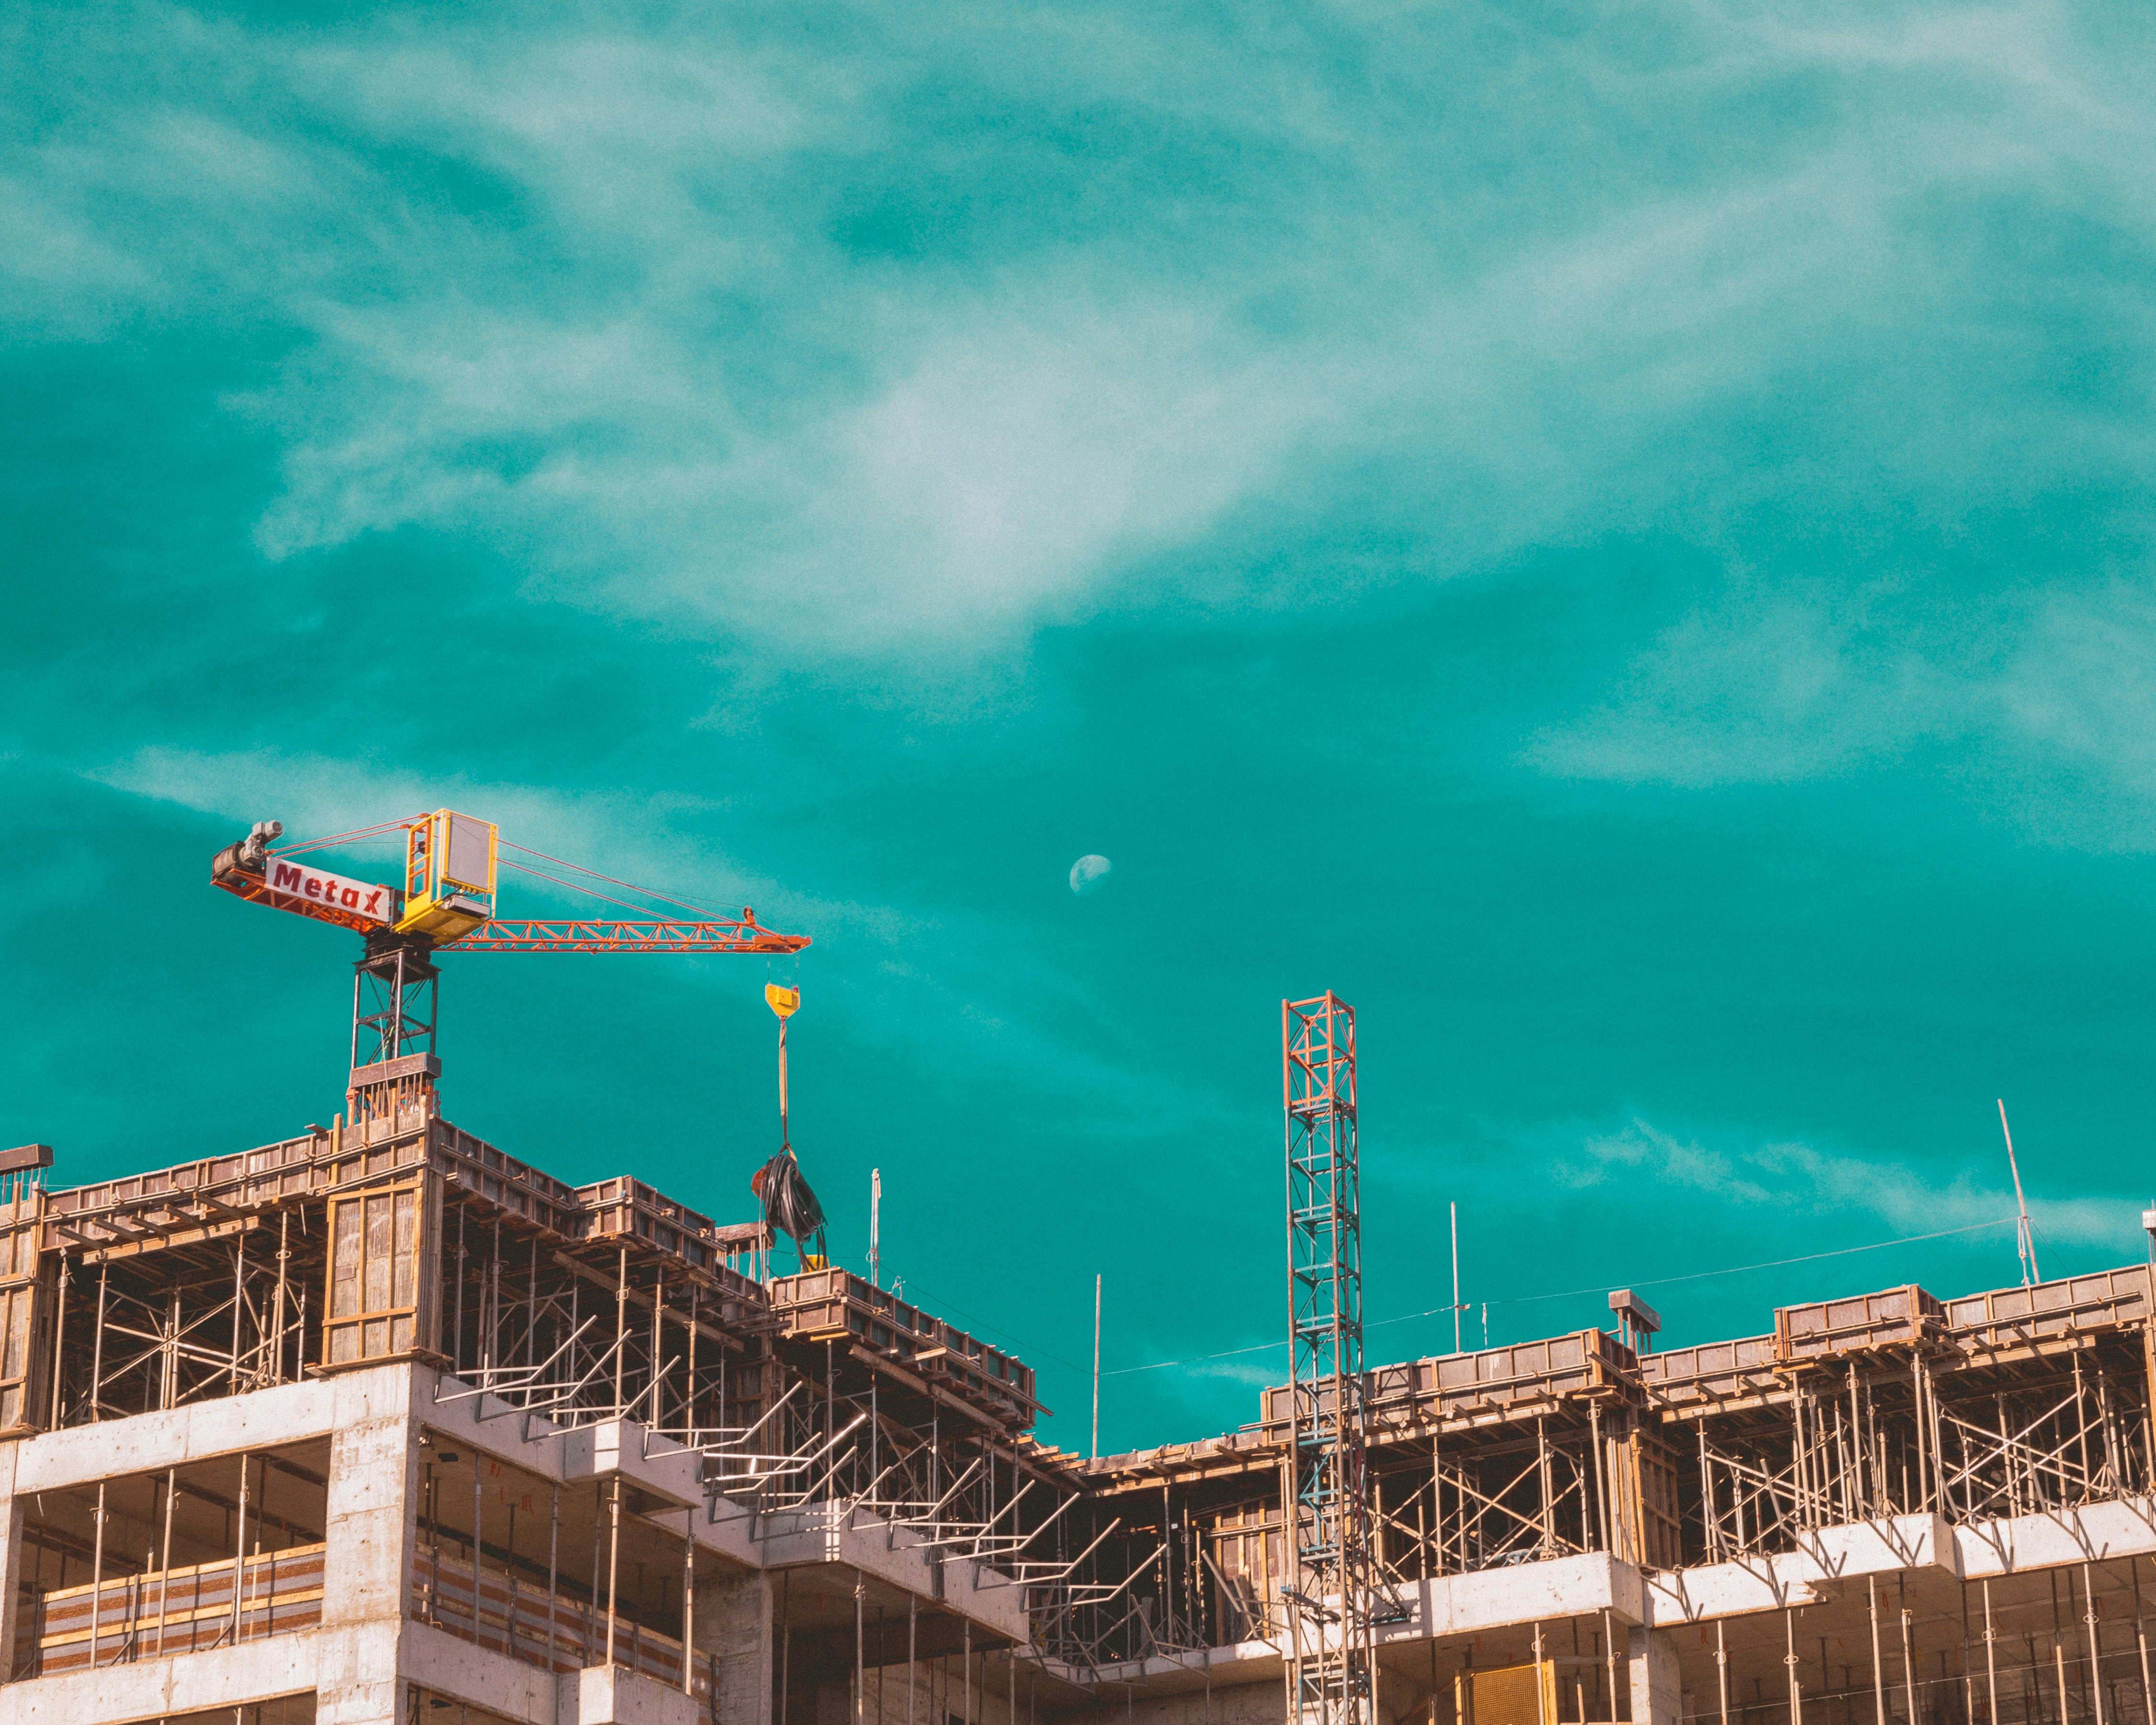
Test Project 1779271576
Test Location
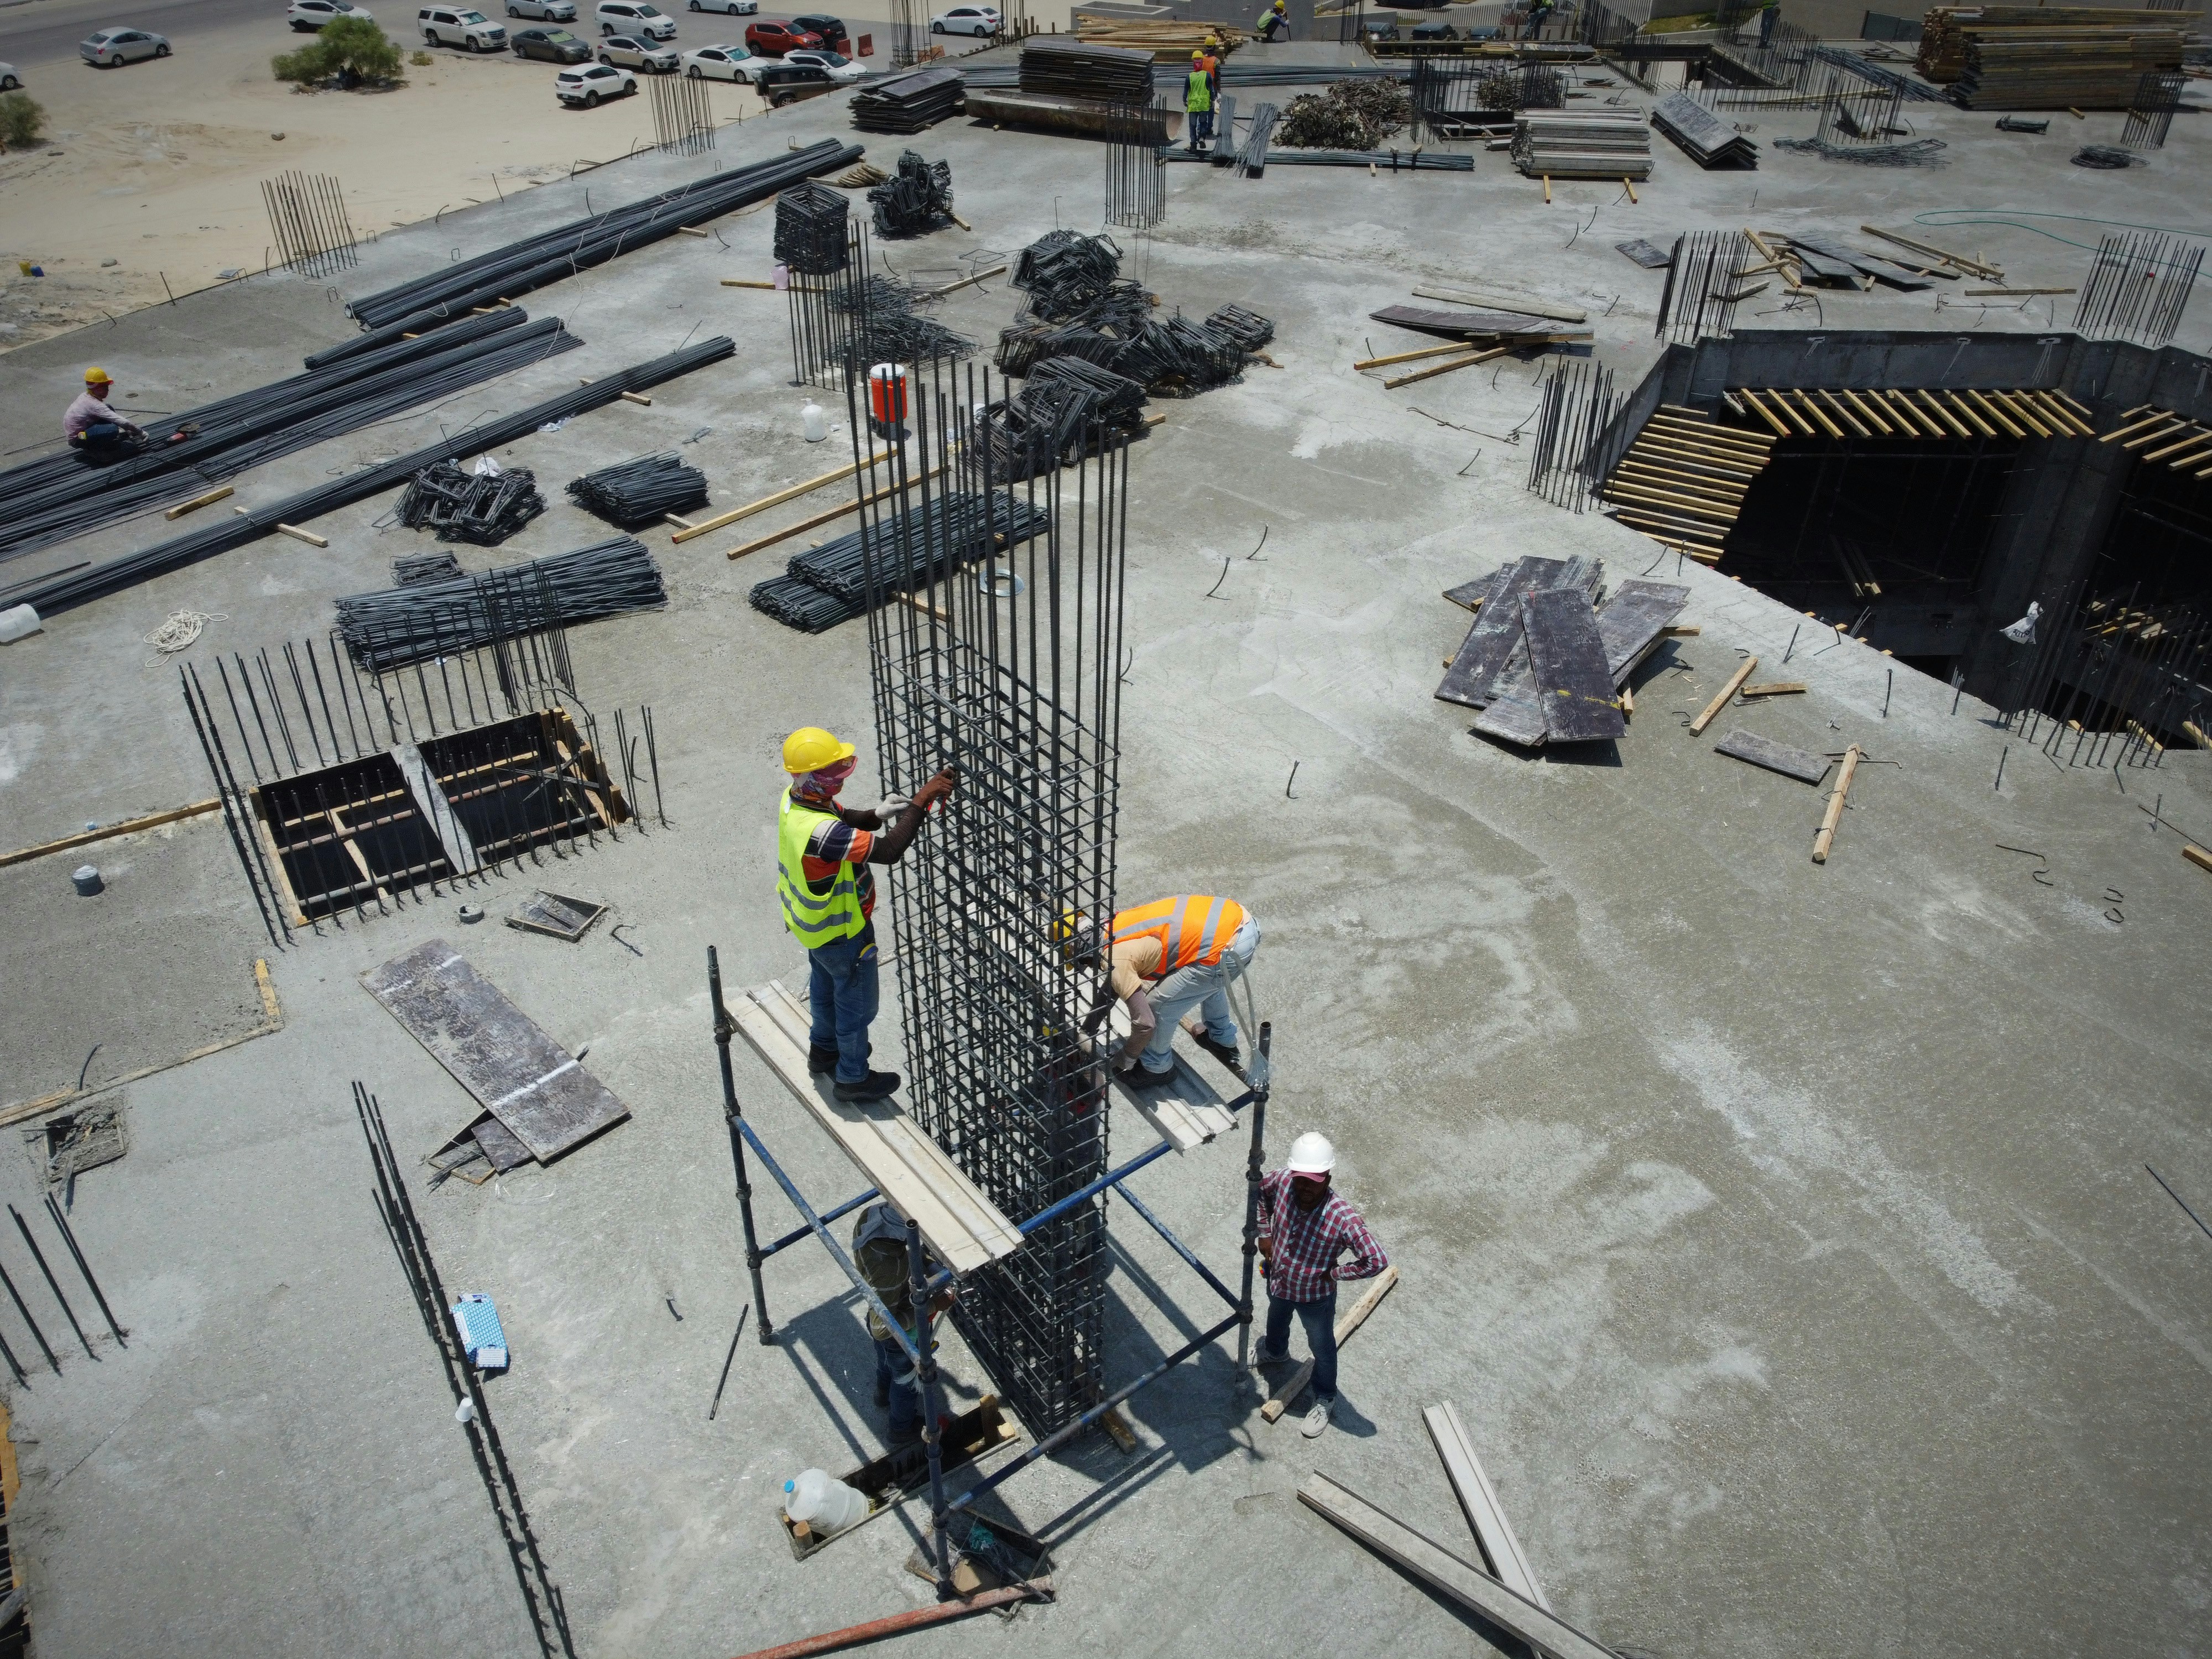
Skyline Office Towerr
Accra, Ghana
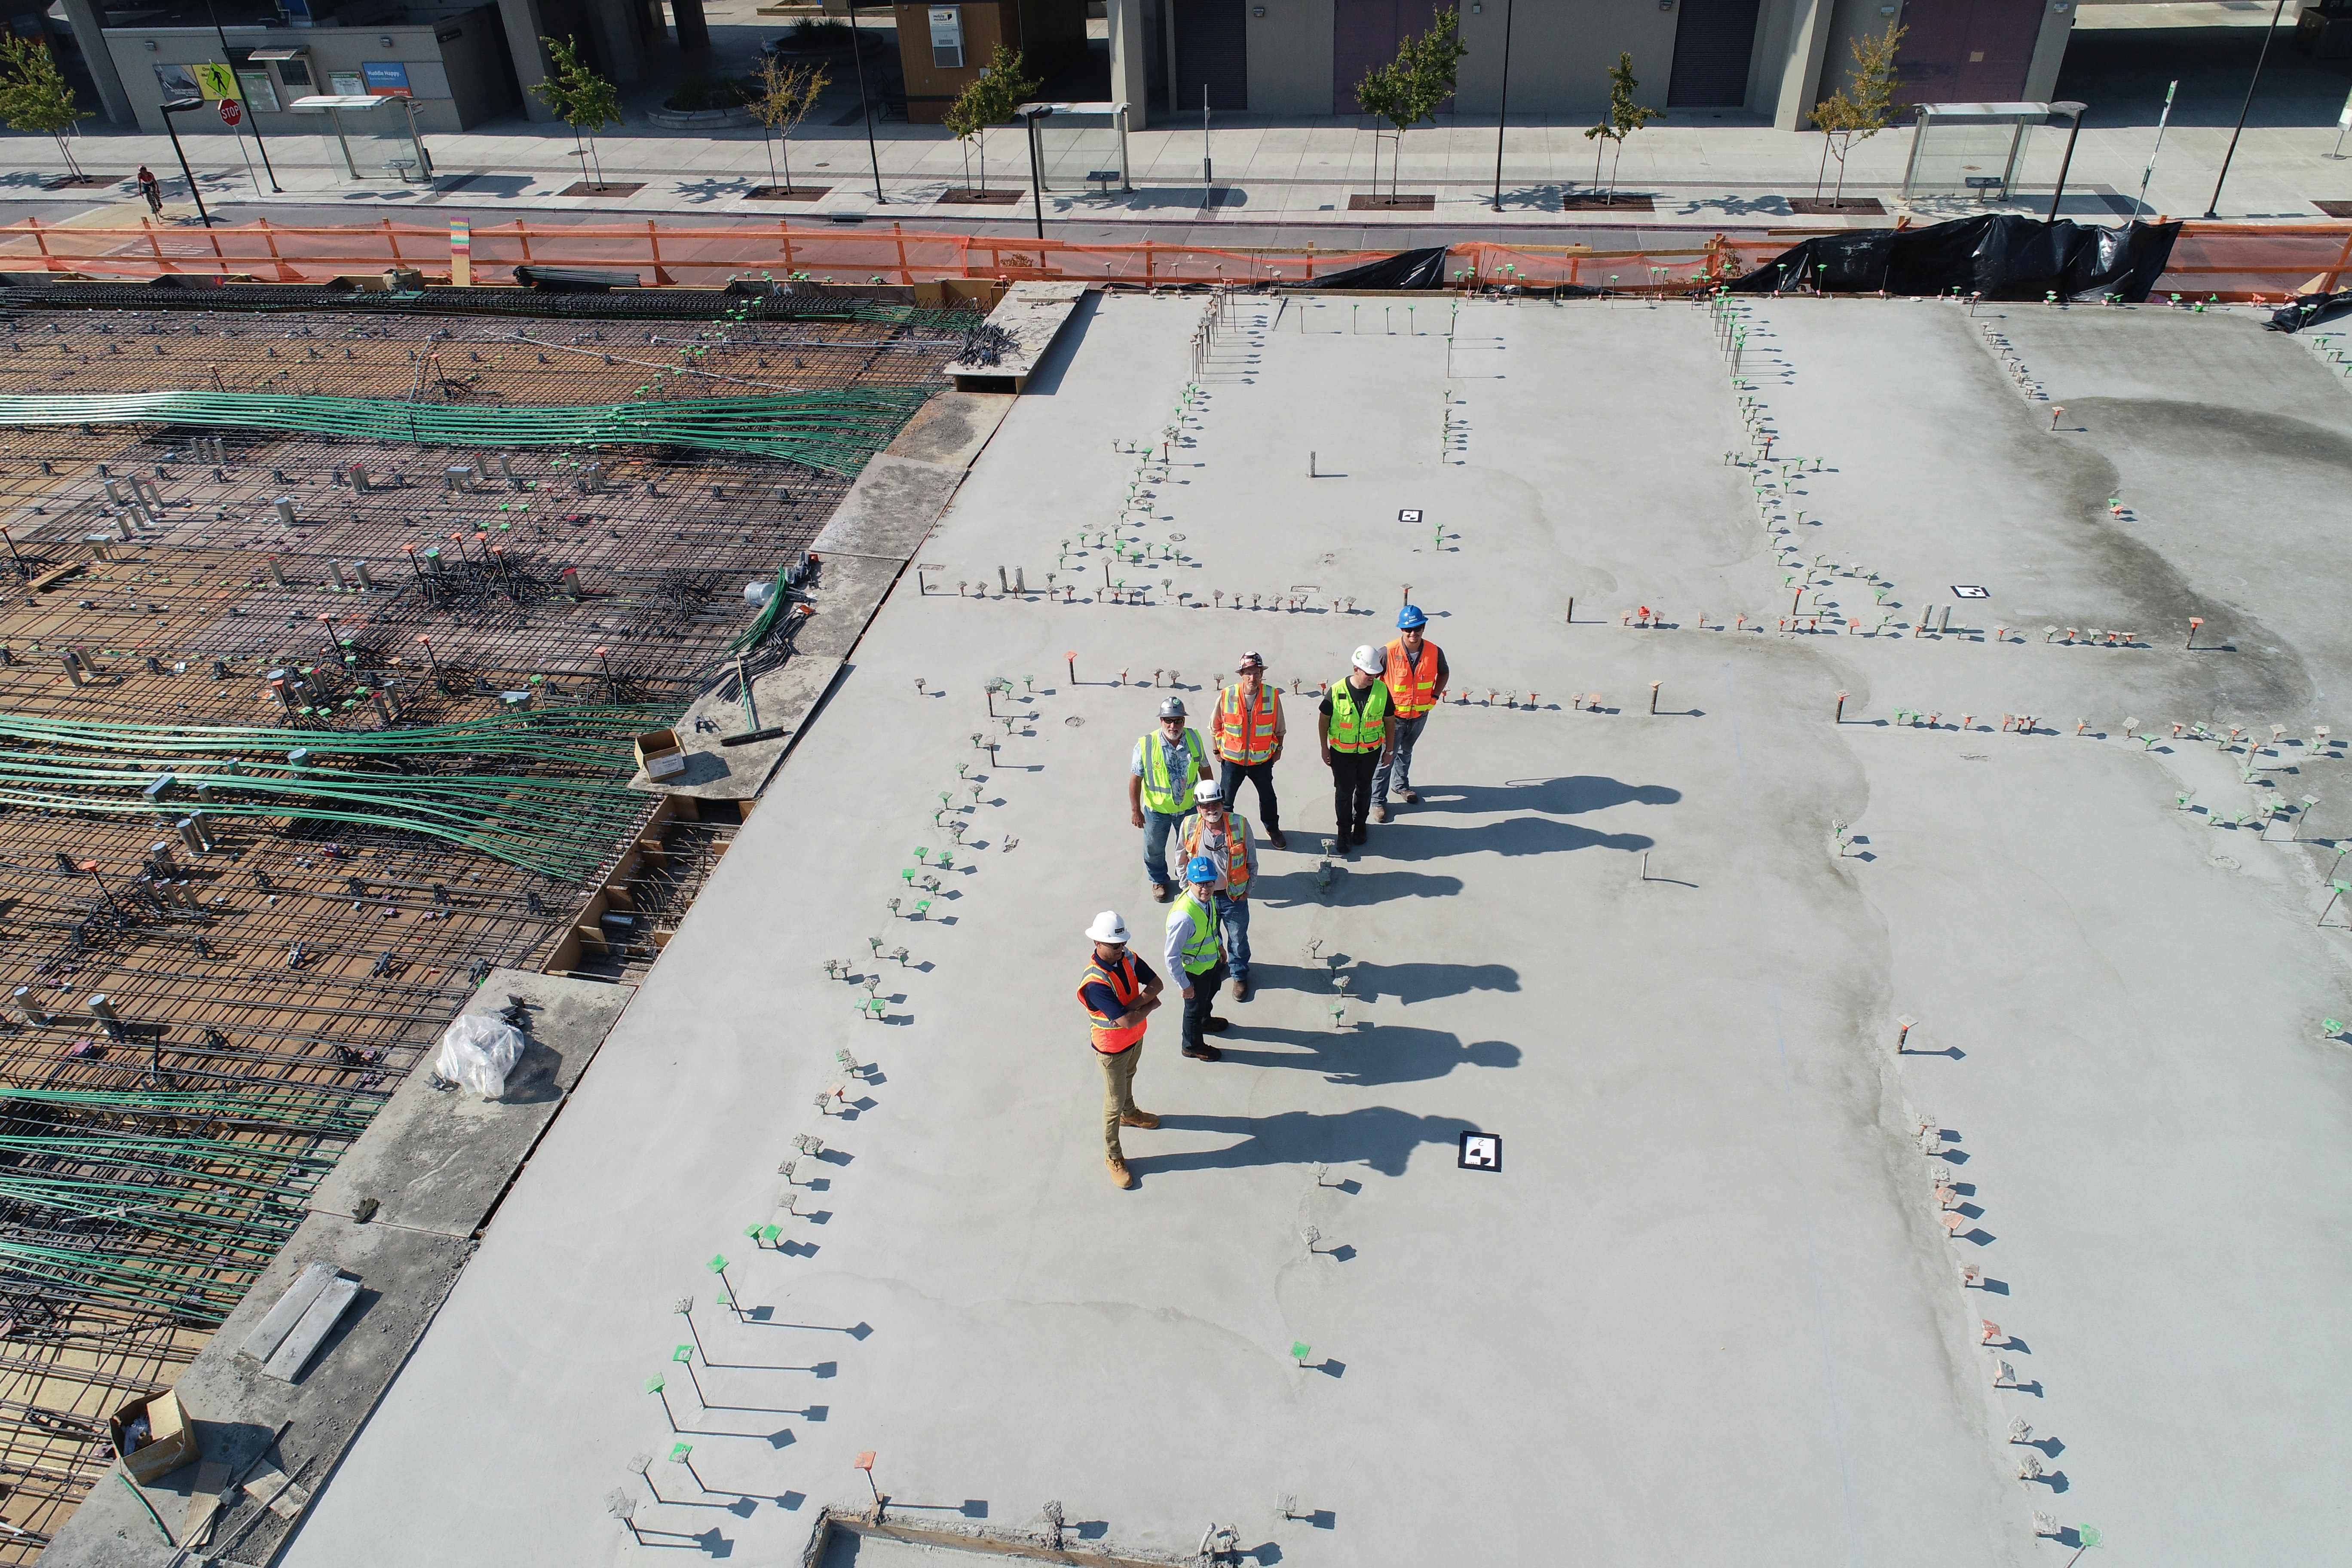
Sunset Residences
Miami, USA