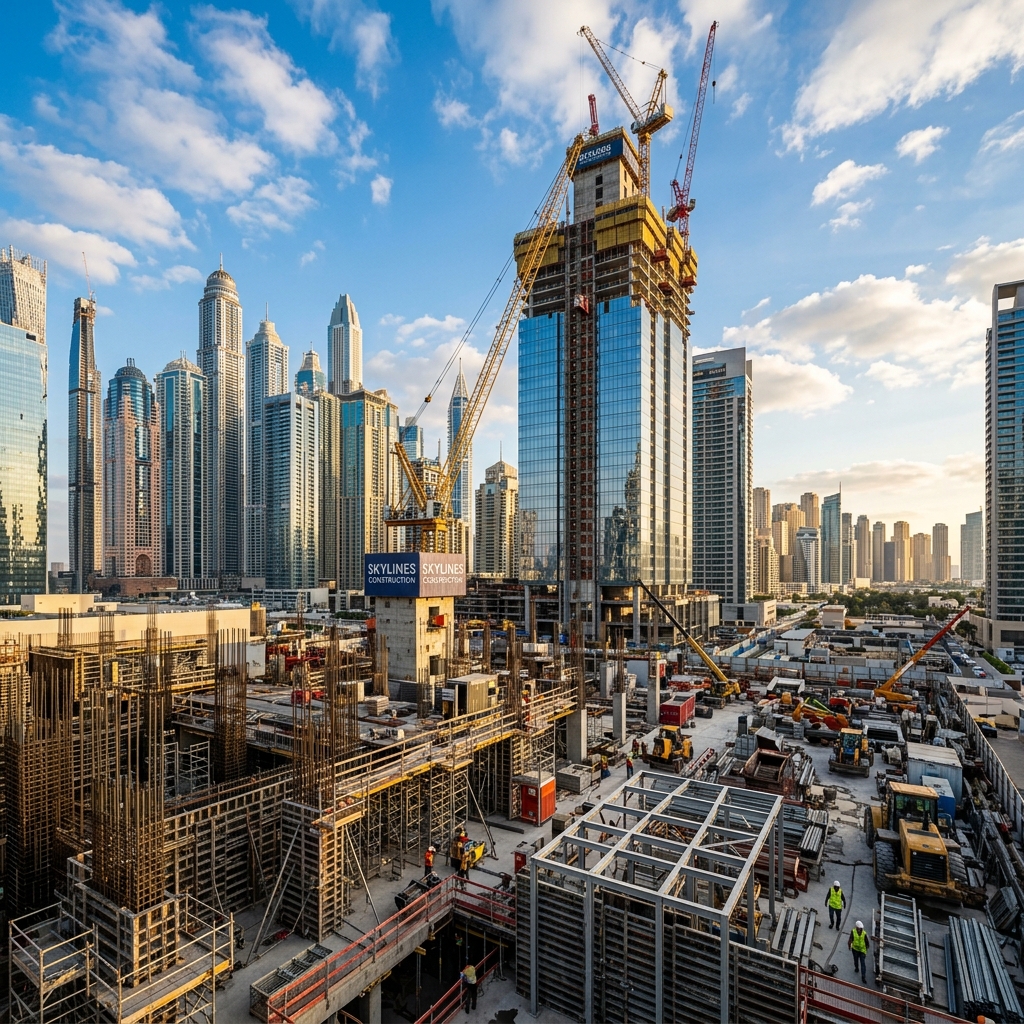
Overview
We build multi-tenant commercial plazas designed to attract foot traffic and support diverse businesses. From ample parking layouts to dynamic storefront facades, our plazas are engineered for maximum commercial visibility and consumer convenience.
Scope of Work
Multi-unit structural framing, shared utility distribution, parking lot paving, and facade finishing.
Our Process
1
Commercial Design & Layout Planning
We architect a site plan that maximizes parking efficiency, foot traffic flow, and storefront visibility for all future tenants.
2
Structural Construction
We erect the main building shell, often utilizing expansive steel spans to allow for flexible, open interior floor plans.
3
Utility Partitioning & Routing
We set up individual metering and utility connections so each future tenant can manage their own power, water, and HVAC.
4
Parking & Accessibility Development
We pour extensive concrete or asphalt lots, paint spaces, and ensure all ramps and walkways are fully accessible.
5
Tenant-Ready Vanilla Shell Handoff
We deliver clean, unfinished interior spaces ready for individual businesses to execute their own custom fit-outs.
Why Choose Us?
- Licensed & Certified Experts
- Strict Adherence to Safety Standards
- Quality Materials & Craftsmanship
- Transparent & Competitive Pricing
More in Real Estate
Quick Quote
Interested in this service? Fill out the form below and we'll get back to you.
Portfolio
Related Projects
Green Valley Estate
Colorado, USA
Downtown Retail Hub
Seattle, USA